


Lantec installs light-gauge steel framing for walls, ceilings and partitions on commercial fit-outs, interior partition systems, and load-rated bulkhead and ceiling framing.
All framing engineered to NZS 3404 and installed to manufacturer specification — meaning the plasterboard goes on straight and the level-5 finish reads perfectly.
Scope of work
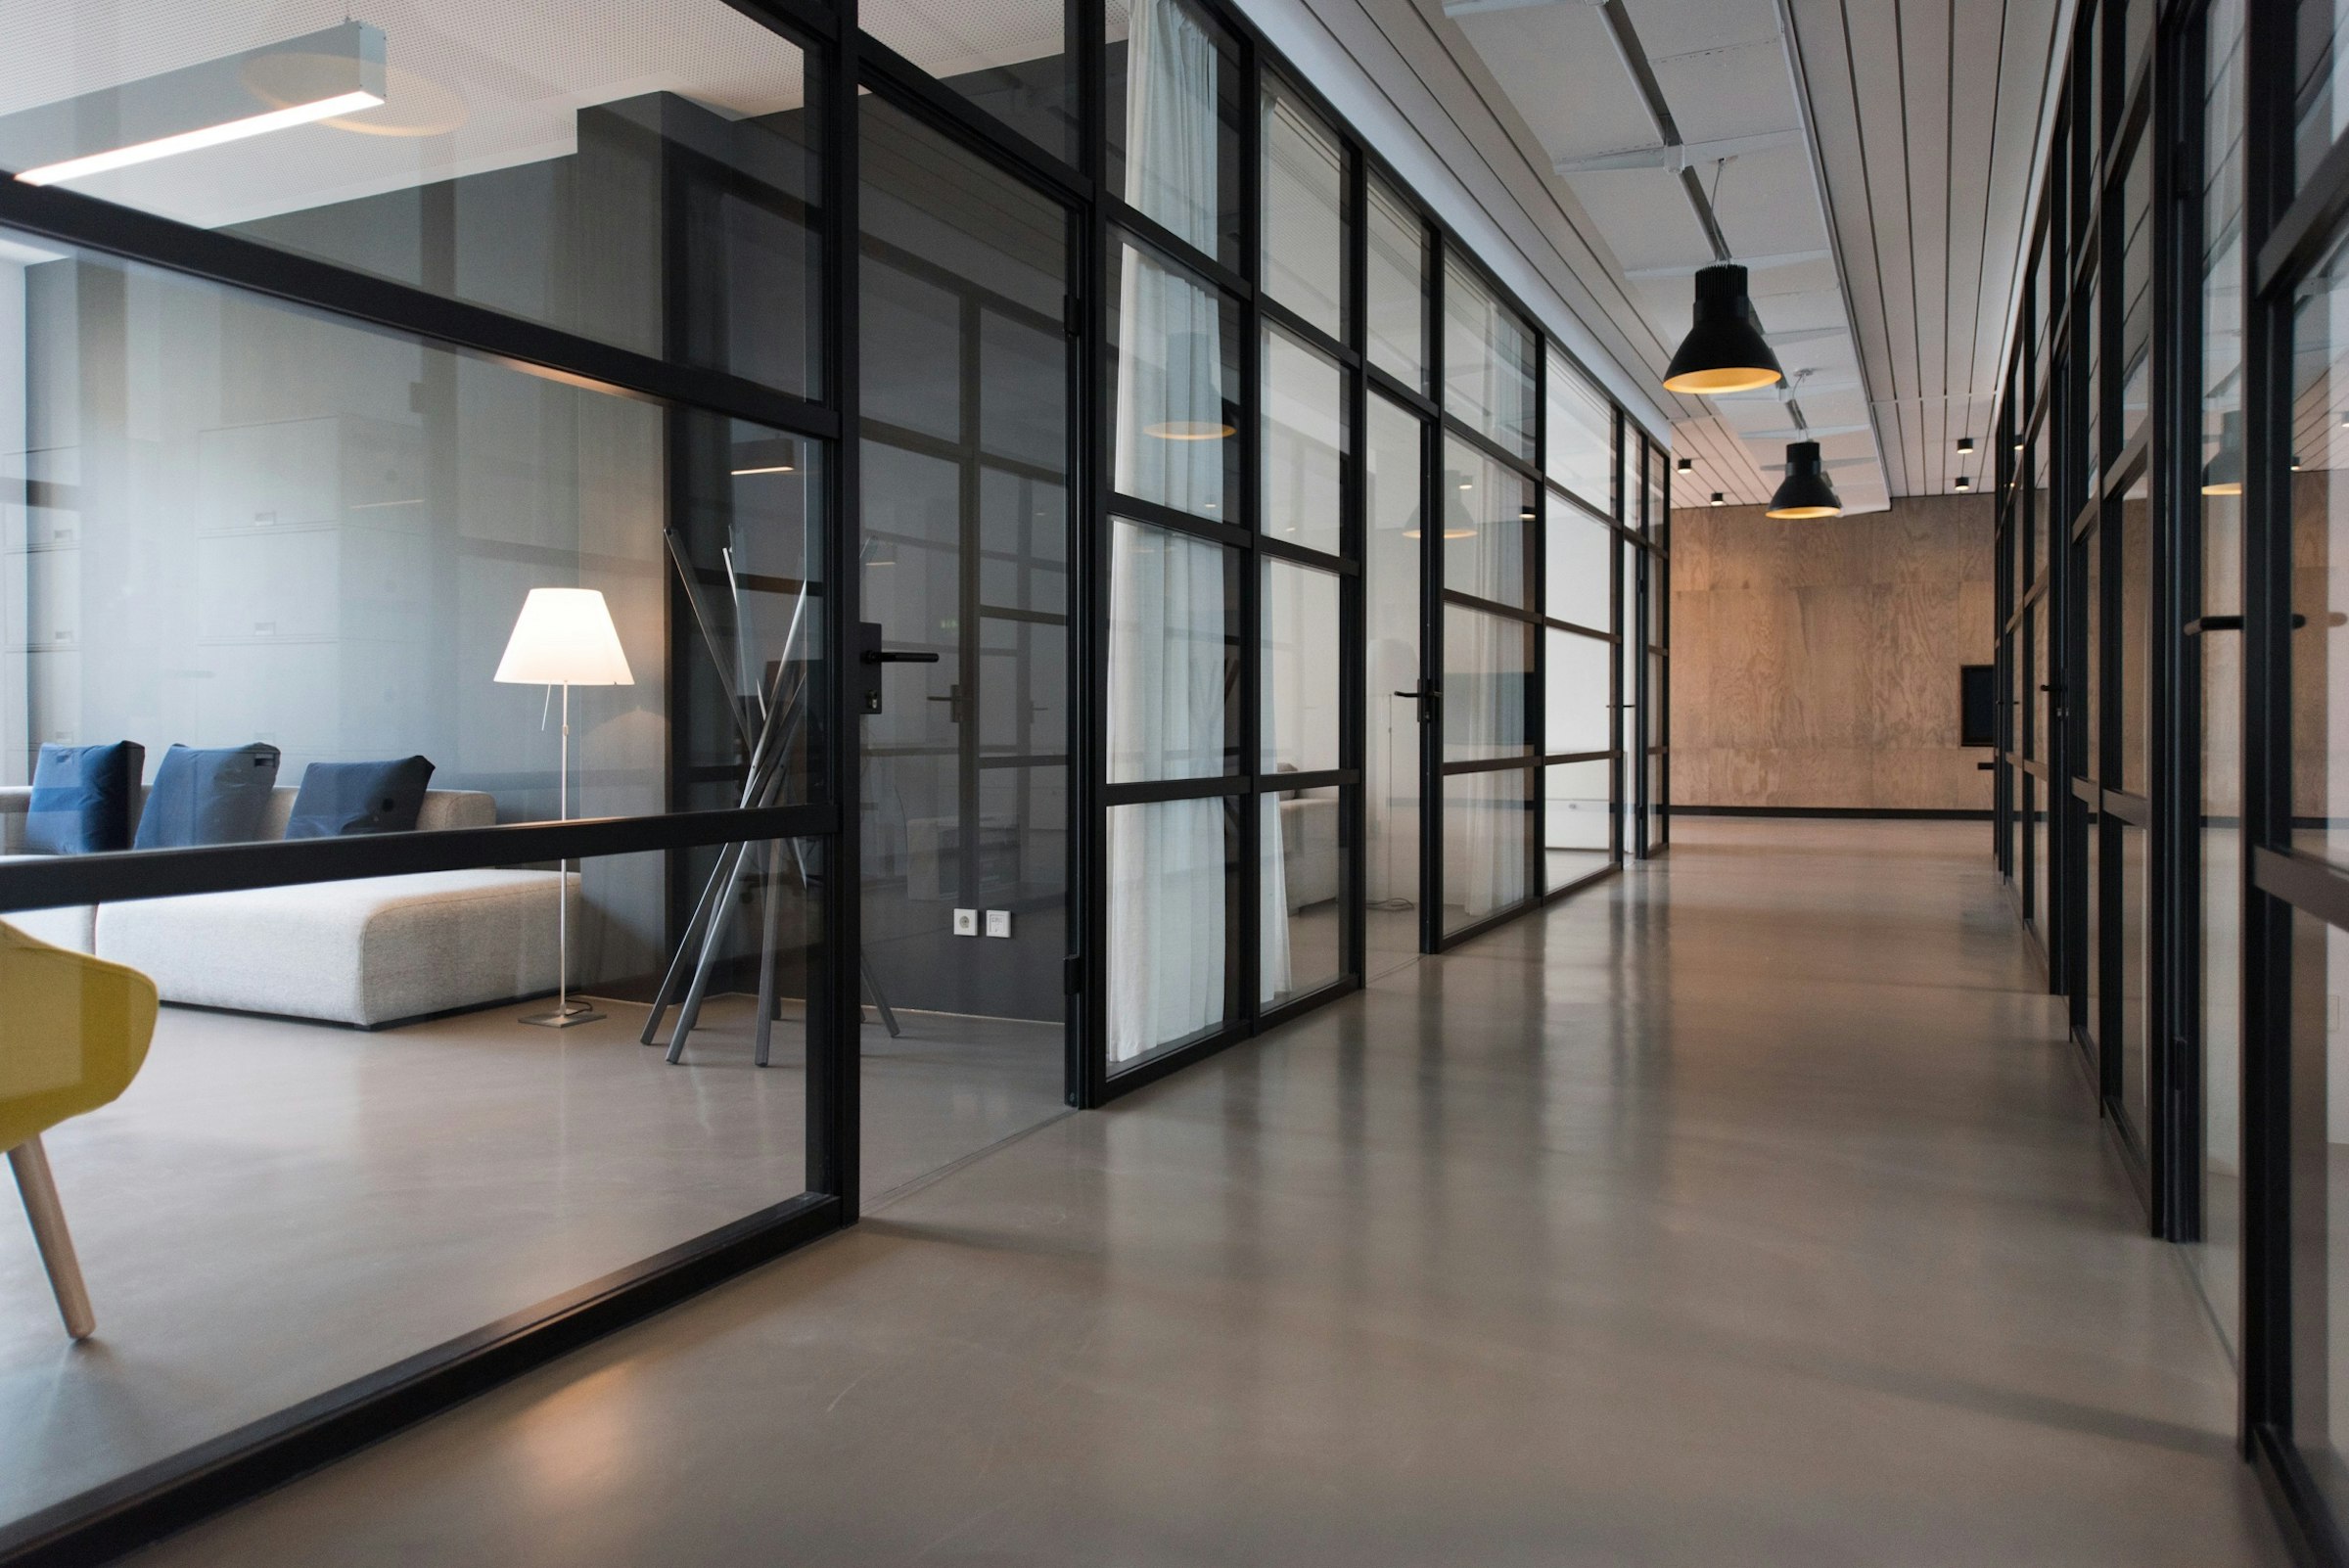
Drywall Partition Framing — Interior partition framing for offices, apartments, retail and retirement — set out from drawings.
Suspended Ceiling Framing — Ceiling grid framing with full service penetration coordination before boarding.
Bulkhead & Soffit Framing — Feature bulkheads, curved soffits and shadow-line detailing to architect drawings.
Light-Gauge Wall Studs — Track and stud framing for non-load-bearing walls to residential and commercial standards.
Engineered Detailing — Complex framing to engineer’s details — shaft liners, acoustic separations and fire-rated assemblies.
NZS 3404 Compliance — All framing installed to NZS 3404 and manufacturer specification with compliance record.